
BEDS4
BATHS2 full 1 partial
SQUARE FEET2,642
MLS#2820268
STATUSActive
PROPERTY TYPEResidential - Single Family
SUBDIVISIONIron Mountain
Property Description
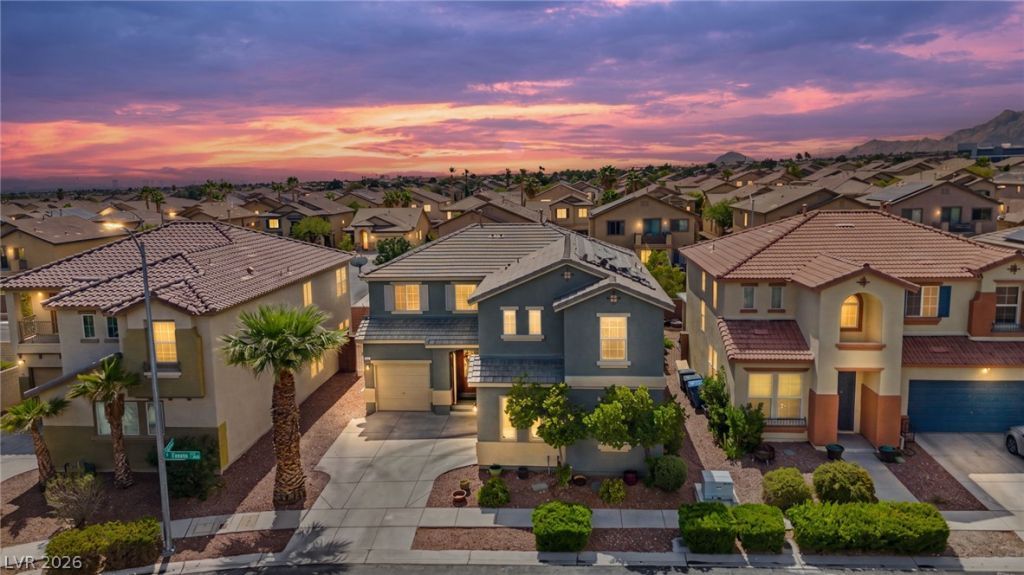
Centennial Hills Beauty!! This stunning and highly upgraded home offers 2,642 square feet of thoughtfully designed living space with 4 bedrooms and an open, multi-level floor plan that creates a connected layout while giving each living area its own unique character. The bright and airy family and dining rooms overlook the sparkling pool! Upstairs, you'll find a spacious loft, a large primary suite with an ensuite space, large primary bathroom with dual walk-in closets, and three additional bedrooms. Step outside to your backyard retreat featuring a sparkling solar heated pool and covered patio. Newer appliances (3 yrs old) including fridge, washing machine, water heater, water softener and pool pump.Farm sink with reverse osmosis water treatment for kitchen sink. Located close to a beautiful community park with a playground, basketball court, walking paths, swings, and expansive green space. Conveniently located just minutes from Skye Canyon, shopping, dining, and easy US-95 access, this home offers the perfect combination of space, privacy and one of Northwest Las Vegas' most desirable locations.
Property Features
Property Type: Residential - Single Family
Cooling: Central Air, Electric,2 Units
Garage: 3
Heating: Central, Gas, Multiple Heating Units
Home Style: Two Story
Lot Size: 0.11 Acres
Roof Type: Tile
Stories: 2.0
Taxes: $2,742
Year Built: 2004
Amenities
Bathroom on Main Level
Bedroom on Main Level
Ceiling Fan(s)
Window Treatments
Patio
Sprinkler/Irrigation
Feature Descriptions
Appliances: Dryer, Dishwasher, Disposal, Gas Range, Refrigerator, Water Softener Owned, Washer
Association Amenities: Dog Park, Gated, Playground
Days on Site: 20
Fencimg: Block, Back Yard
Flooring: Hardwood, Tile
HOA Fee: 95/ Monthly
Laundry: Electric Dryer Hookup, Gas Dryer Hookup, Upper Level
Lot: Drip Irrigation/Bubblers, < 1/4 Acre
Parcel#: 125-08-124-036
Parking: Attached, Garage, Private
Parking Notes: Attached, Garage, Private
Patio/Porch: Covered, Patio
Pool: In Ground, Private
Sewer: Public Sewer
Swimming Pool: Yes
Utilities: Underground Utilities
Water: Public
Window: Blinds, Double Pane Windows
Room Sizes
Family Room: 14 X 13
Bedroom 4: 12 X 10
Bedroom 3: 12 X 10
Bedroom 2: 12 X 10
Primary Bedroom: 15 X 13
Local Schools
High School: Arbor View
Middle School: Cadwallader Ralph
Elementary School: Bilbray, James H.,Bilbray, James H.
Listed By / Shown By
Listed By
Agency Name: New Vision Realty of Las Vegas
Agency Contact: 702-982-3330
Agent Name: Luis E. Rodriguez

Shown By
Agent Name: LaKienya Dixon
Agent Phone: (702) 256-4900
Agency Title: Wardley Real Estate

Estimate Your Payment
Estimated Payment
$ 2,526.54 per month $2,135.00 Principal & Interest $228.50 Property Tax $163.04 Homeowner's InsuranceChange Payment Information

LaKienya Dixon
S.0205646
Email Me

"GLVAR MLS deems information realiable but not guaranteed."
Listing data compilation and photo(s) © 2026 Greater Las Vegas Association of REALTORS® MLS , All Rights Reserved.
Privacy Policy / DMCA Notice / ADA Accessibility


This site is hosted, designed and copyright
© 1994 - 2026 by
Delta Media Group, Inc. -- Patent Pending --
9105 Hines | MLS# 2820268
This single family home located at 9105 Hines, Las Vegas, NV 89143 is currently listed for sale with an asking price of $559,000. This property was built in 2004 and has 4 bedrooms and 2 full and 1 partial baths with 2642 sq. ft. Hines is located in the Iron Mountain subdivision. Search Iron Mountain real estate on lakienyadixon.wardleyre.com today.