
BEDS9
BATHS4 full 1 partial
SQUARE FEET6,087
MLS#2825440
STATUSActive
PROPERTY TYPEResidential - Single Family
SUBDIVISIONSpring Mountain Ranch
Property Description
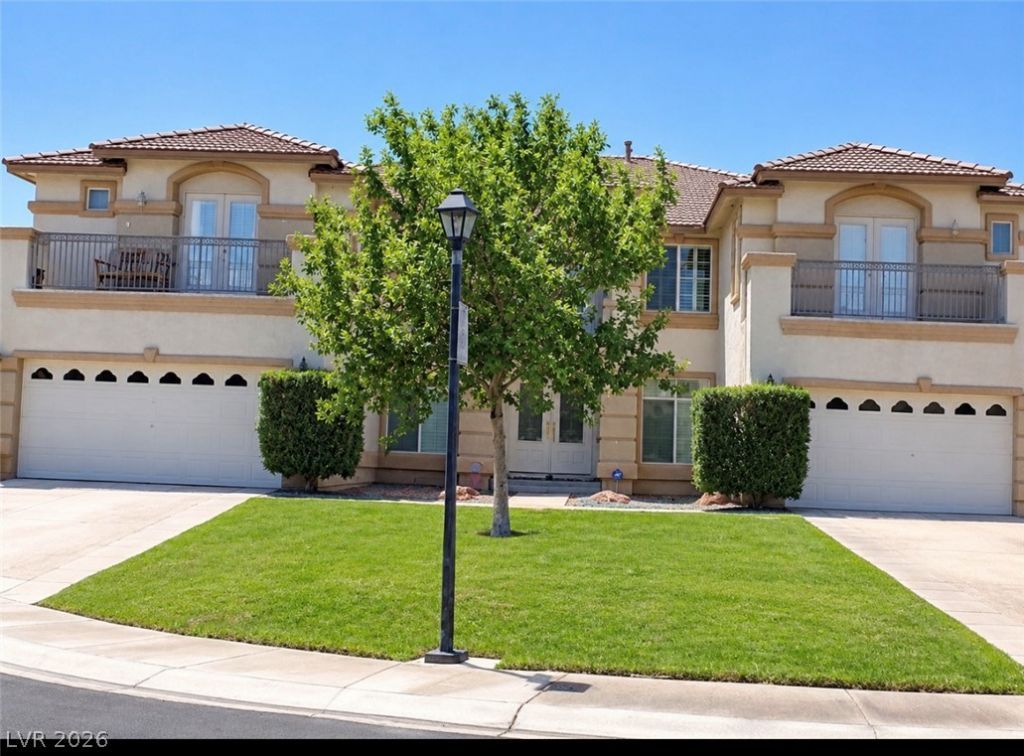
The sheer scale of this nine-bedroom, two-story residence on Tierra Hope Court establishes a compelling presence immediately upon arrival. Spanning 6,087 square feet of living area on a 0.32-acre lot, the property offers an expansive environment designed to accommodate a variety of lifestyles and daily activities.Inside, the generous floorplan features four full bathrooms and one half bathroom, providing functional utility across both levels of the home. With nine dedicated bedrooms, an exercise room, and two water heaters, the residence offers versatile spaces and thoughtful infrastructure that can easily adapt to serve as private quarters, remote work areas, or quiet retreats. Ceiling fans in all rooms.Backyard for entertaining.The outdoor setting centers around a private pool, creating a tranquil backdrop for relaxation or open-air gatherings. Situated on a lot measuring 13,939 square feet, the exterior grounds offer a sense of space and possibility within the Las Vegas area.Located in the 89143 postal code, this property combines significant square footage with a serene residential feel. Schedule a private viewing today to experience the scale and potential of this expansive home.
Property Features
Property Type: Residential - Single Family
Cooling: Central Air, Electric,2 Units
Fireplaces: 1
Garage: 4
Heating: Central, Gas, Multiple Heating Units
Home Style: Two Story
Lot Size: 0.32 Acres
Roof Type: Pitched, Tile
Stories: 2.0
Taxes: $5,844
Year Built: 2004
Amenities
Bathroom on Main Level
Bedroom on Main Level
Ceiling Fan(s)
Full Bath on Main Level
Window Treatments
Balcony
Patio
Private Yard
IrrigationSprinklers
Feature Descriptions
Appliances: Built-In Gas Oven, Convection Oven, Dishwasher, Gas Cooktop, Disposal, Microwave, Refrigerator
Association Amenities: Gated
Days on Site: 3
Fencimg: Block, Back Yard
Fireplace: Family Room, Gas
Flooring: Carpet, Hardwood, Tile
HOA Fee: 75/ Monthly
Laundry: Gas Dryer Hookup, Main Level, Laundry Room
Lot: 1/4 to 1 Acre Lot, Drip Irrigation/Bubblers, Front Yard, Sprinklers In Front, Landscaped
Parcel#: 125-08-120-004
Parking: Garage, Garage Door Opener, Inside Entrance, Private
Parking Notes: Garage, Garage Door Opener, Inside Entrance, Private
Patio/Porch: Balcony, Covered, Patio
Pool: In Ground, Private
Sewer: Public Sewer
Swimming Pool: Yes
Utilities: Underground Utilities
Water: Public
Window: Blinds, Plantation Shutters
Room Sizes
Living Room: 14 X 16
Family Room: 18 X 22
Bedroom 9: 11 X 14
Bedroom 8: 11 X 14
Bedroom 7: 11 X 13
Bedroom 6: 11 X 14
Bedroom 5: 11 X 12
Bedroom 4: 11 X 14
Bedroom 3: 11 X 13
Bedroom 2: 15 X 16
Primary Bedroom: 20 X 18
Local Schools
High School: Arbor View
Middle School: Cadwallader Ralph
Elementary School: Bilbray, James H.,Scherkenbach, William
Listed By / Shown By
Listed By
Agency Name: Platinum Real Estate Prof
Agency Contact: (702) 275-2540
Agent Name: Kristina S. Pehrson

Shown By
Agent Name: LaKienya Dixon
Agent Phone: (702) 256-4900
Agency Title: Wardley Real Estate

Estimate Your Payment
Estimated Payment
$ 4,597.99 per month $3,819.32 Principal & Interest $487.00 Property Tax $291.67 Homeowner's InsuranceChange Payment Information

LaKienya Dixon
S.0205646
Email Me

"GLVAR MLS deems information realiable but not guaranteed."
Listing data compilation and photo(s) © 2026 Greater Las Vegas Association of REALTORS® MLS , All Rights Reserved.
Privacy Policy / DMCA Notice / ADA Accessibility


This site is hosted, designed and copyright
© 1994 - 2026 by
Delta Media Group, Inc. -- Patent Pending --
8813 Tierra Hope Court | MLS# 2825440
This single family home located at 8813 Tierra Hope Court , Las Vegas, NV 89143 is currently listed for sale with an asking price of $1,000,000. This property was built in 2004 and has 9 bedrooms and 4 full and 1 partial baths with 6087 sq. ft. Tierra Hope Court is located in the Spring Mountain Ranch subdivision. Search Spring Mountain Ranch real estate on lakienyadixon.wardleyre.com today.